
.jpg "OEM m1.6 t5 t6 torx vitreola parva cochleae caput humile aureum")
.jpg "Subtilitas Plated Black Zinc M1.6 2mm Micro Screw enim Watch Telephone")
.jpg "Steel Torx Countersunk caput Electronics Micro stupra")

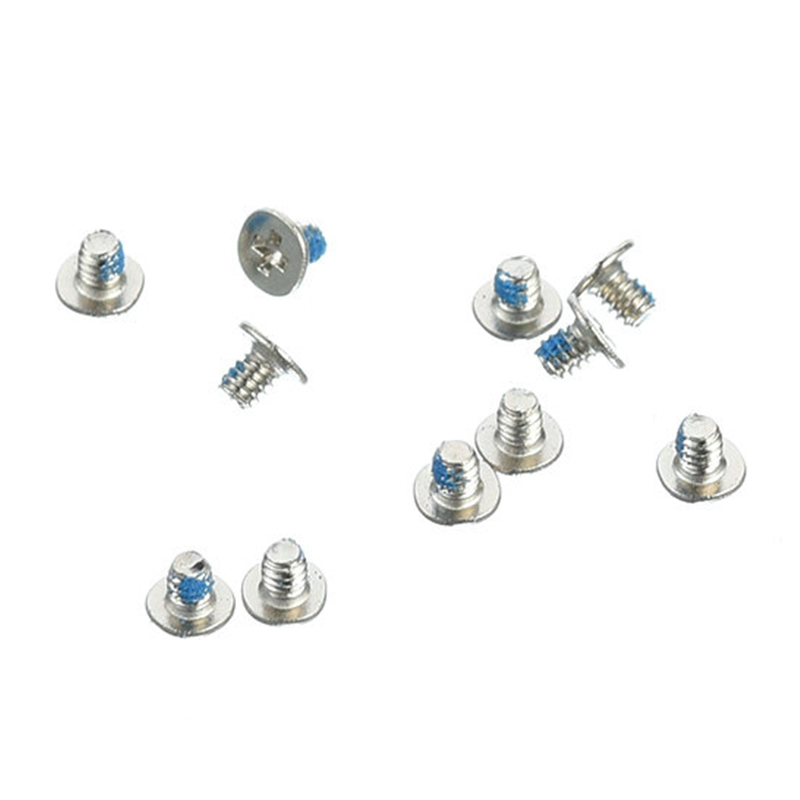
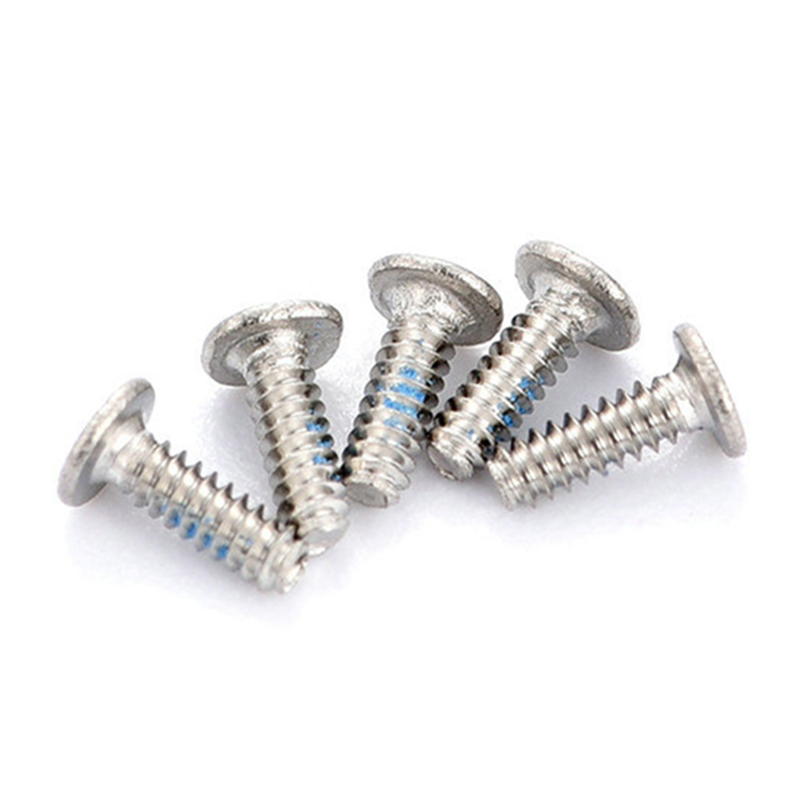
.jpg "Custom M1 black countersunk head cross reduced 1mm micro cochleae pro electronics")
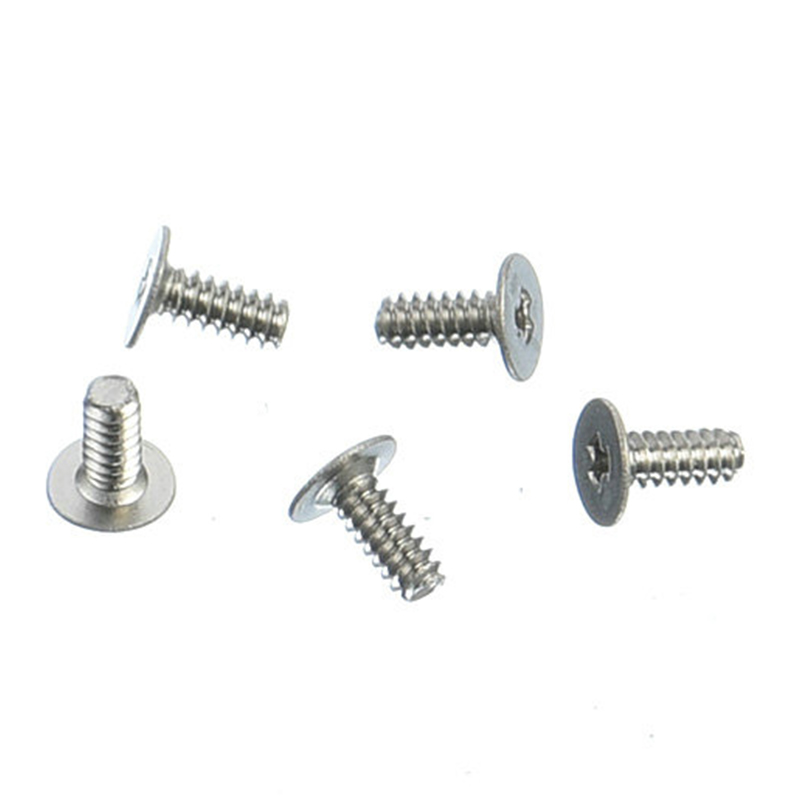
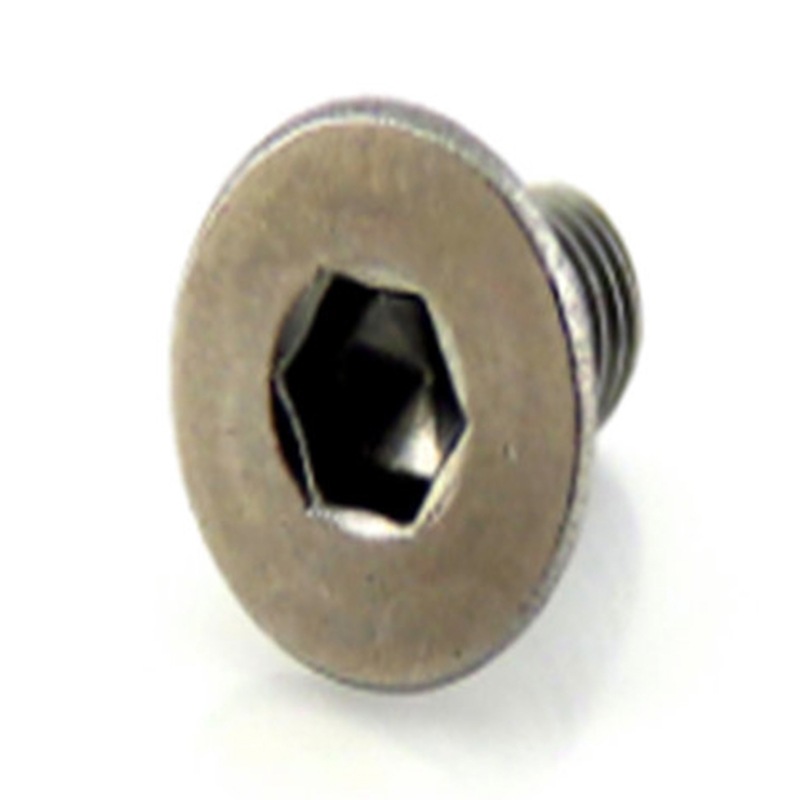
.jpg "Crux plana capite immaculato ferro 1mm microform stupra")
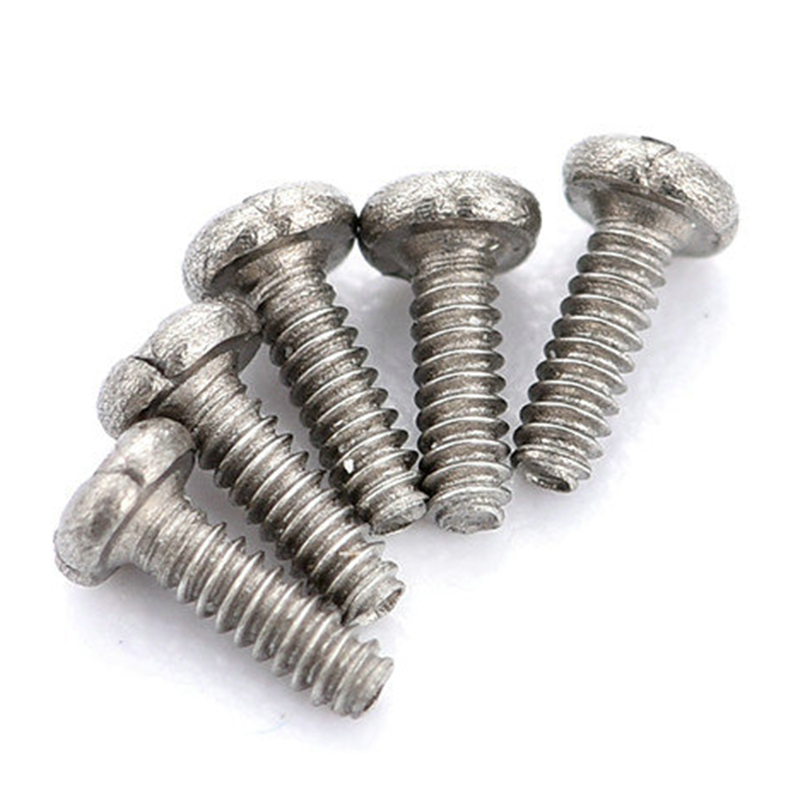

Cochleae anti-furtum spectat ut CLAVIS ordinarius usque ad momentum aliquem extrahere conatur.......
LEGE PLURASuzhou Anzhikou Hardware Technology Co., Ltd. est fabricator integrationem evolutionis, productionis et venditionis cochlearum praecisarum. Cochlearum Praecisarum Fabricatores et Cochlearum Praecisarum Non-vexillarum Suppeditatores in Sinis. Officina exsistens societatis aream 2000 metrorum quadratorum tegit et successive plus quam 200 apparatuum praecisorum ex Taiwan et Iaponia induxit, inclusa integra copia apparatuum productionis clausurarum sicut capitis frigidi, fili volubilis, CNC et anti-solventis, etc., quae cochleas minutas cum diametro externo 0.6mm/longitudine 0.6mm producere potest, et capacitas productionis annua partium vexillarum et cochlearum non-vexillarum usque ad 2000 metrorum quadratorum est.
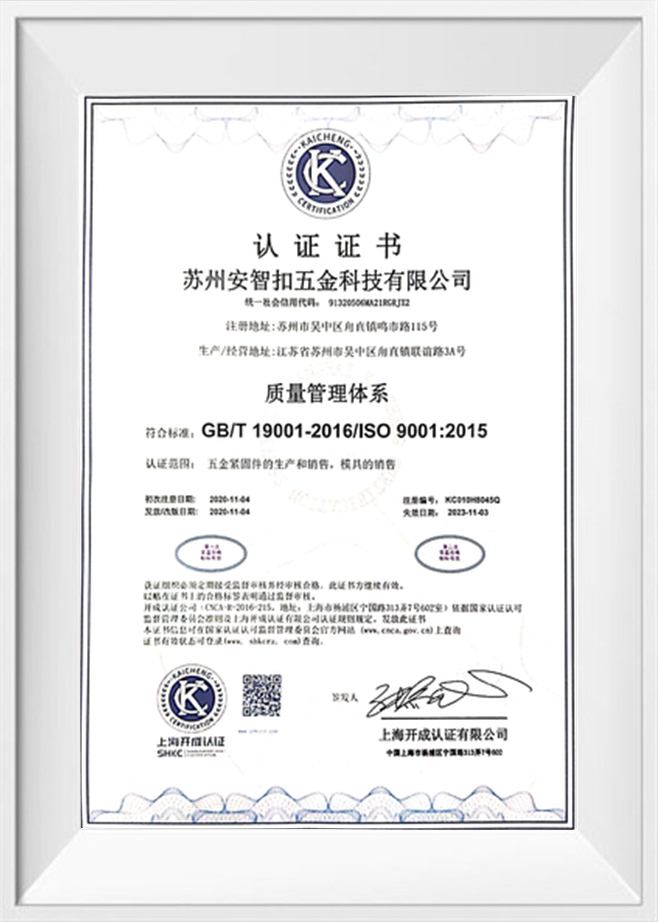
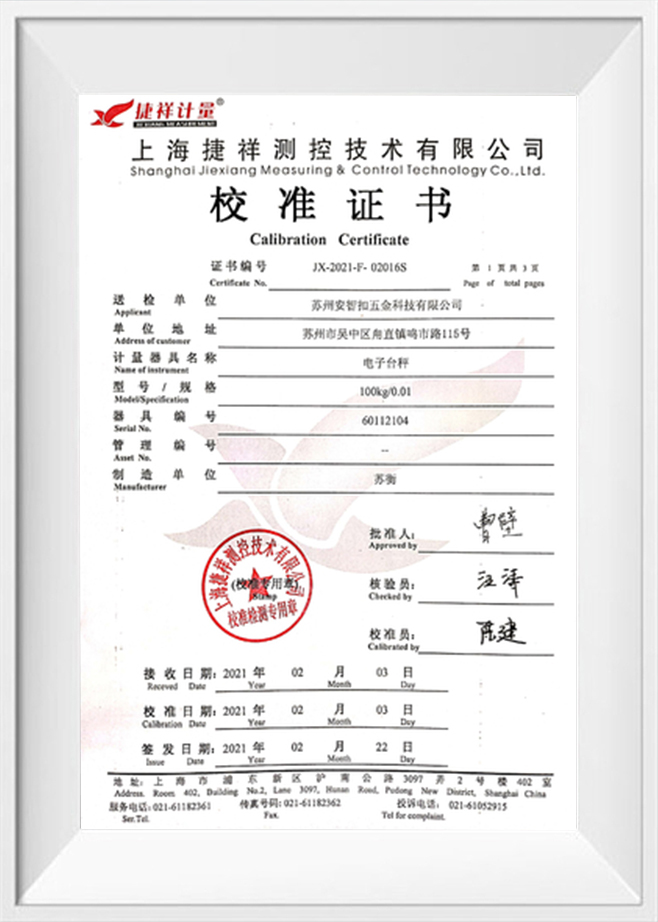
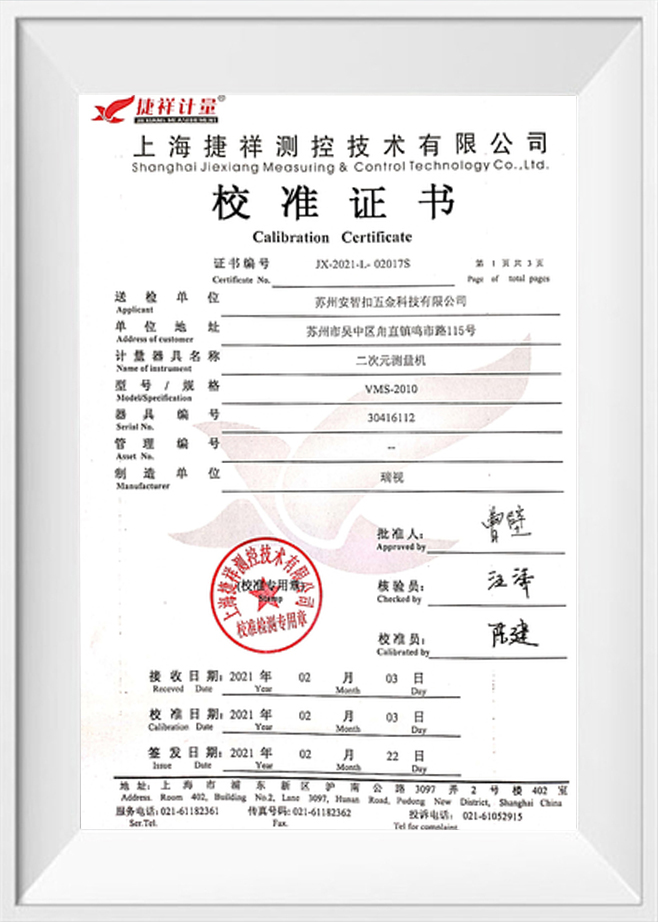
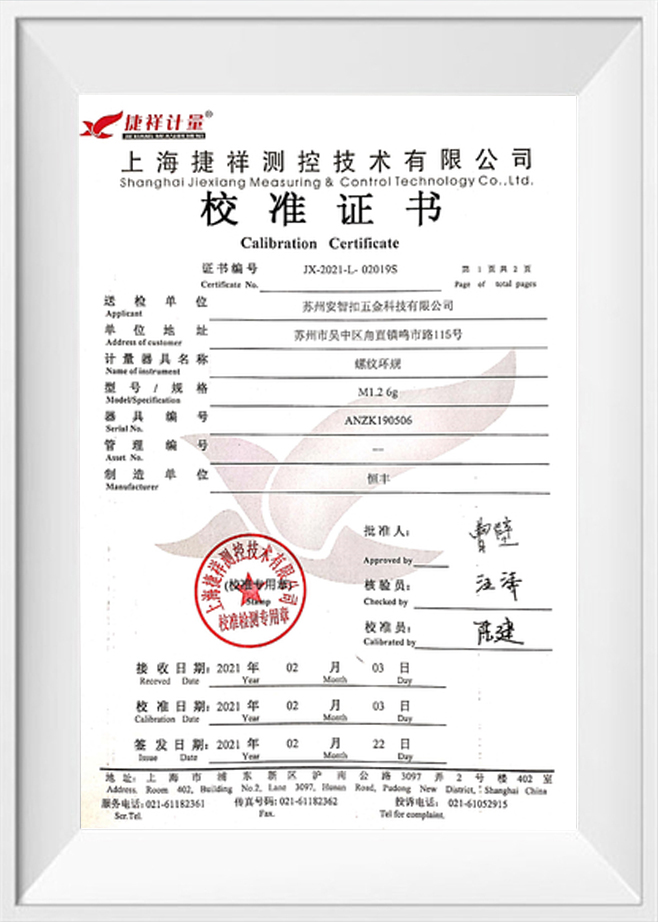
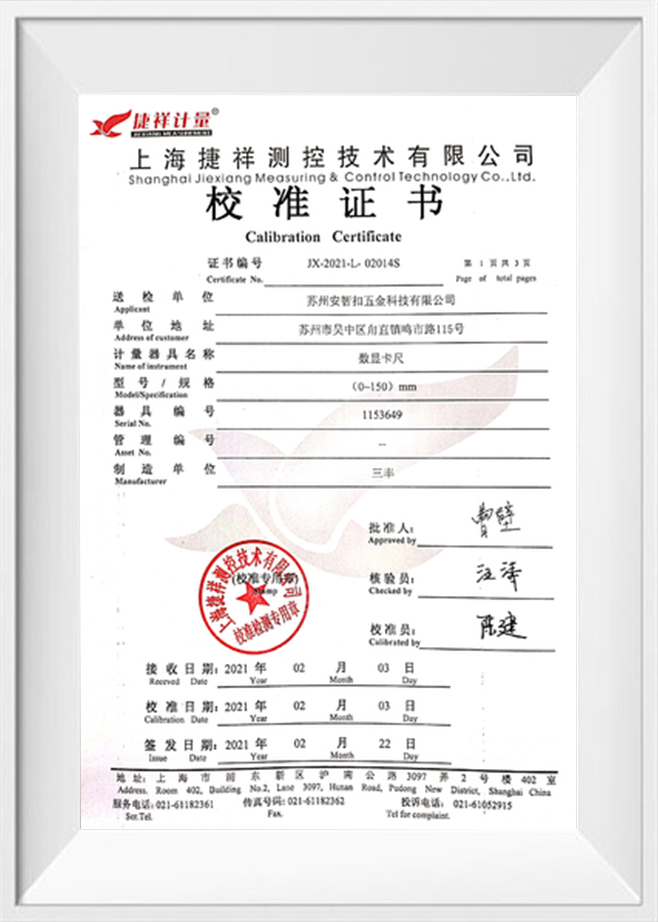
Anzhikou ferramenta plenam varietatem apparatuum probandi habet et certificationem systematis qualitatis ISO9001:2015 transivit, cum 20 annis experientiae productionis et evolutionis industrialis, experientiae industriae 20 annorum personae technicae et ingeniariae 10, secundum necessitates clientium varias cochleas non-vexillarias personalizat, Cochleae Praecisae Personalizatae, ut diversas qualitates et quantitates clientium requisitiones impleat. Suzhou Anzhikou cochleae praecisae cum excellenti qualitate producti, venditae optimae exportantur 40 regiones et areas per orbem.

Cochleae anti-furtum spectat ut CLAVIS ordinarius usque ad momentum aliquem extrahere conatur.......
LEGE PLURASuspensionem temperationis brachii mutas, tabulam trailer fabricas, vel bracchium in linea pro......
LEGE PLURAIn tabernam machinam negotiosam, quod minime vis invenire in ultima ecclesia est ostium ......
LEGE PLURALicentia laminae evanescit a traditione van pernoctare. Latrinae partitionem oscillationes sol......
LEGE PLURAMinisterium technicos claudens subrogationis haspam in plateam distribuendi arcae duas simul d......
LEGE PLURALamina licentiae una est e facillimis partibus vehiculi furandi: quattuor obolos Phillips ANIS......
LEGE PLURAIndustry knowledge
How to Define Tolerance Requirements for Non-standard Precision Screws
For Non-standard Precision Screws, tolerance definition should not stop at thread diameter alone. Buyers usually need to confirm the relationship between head height, thread length, shank diameter, drive depth, tip shape, and assembly clearance. A small deviation in one dimension may affect torque transfer, locking performance, or final product appearance.
A practical approach is to divide dimensions into functional and non-functional areas. Functional dimensions directly affect assembly, load, sealing, electrical contact, or positioning. Non-functional dimensions mainly affect appearance or handling. Functional dimensions should receive tighter control, while non-functional dimensions can often use more economical tolerances.
In our customization work, we often recommend confirming the assembly sample or mating part together with the screw drawing. This helps us judge whether a tolerance is truly necessary or whether it can be optimized for cost and production stability.
Material selection for Precision Screws should be based on actual service conditions rather than only price or appearance. Miniature screws, thin-head screws, and long slender screws may behave very differently even when made from the same material. Buyers should consider tensile strength, hardness, corrosion resistance, magnetic properties, and post-treatment compatibility.
| Material Type | Typical Advantage | Buyer Attention Point |
|---|---|---|
| Carbon Steel | Good strength and economical production | Usually needs plating or anti-rust treatment |
| Stainless Steel | Better corrosion resistance | Strength grade and anti-galling performance should be checked |
| Copper or Brass | Good conductivity and decorative appearance | Lower strength than steel materials |
| Alloy Steel | Suitable for higher strength requirements | Heat treatment control is important |
For very small screws, material stability is especially important because the screw may have limited thread engagement and a small drive area. The smaller the screw, the more important material consistency and process control become. With our experience in miniature screw production, including screws with an external diameter as small as 0.6 mm, we pay close attention to material behavior during forming, threading, and inspection.
Anti-loosening performance depends on vibration level, tightening torque, thread engagement length, material pairing, and whether the assembly will be serviced repeatedly. Thread adhesive is only one option. In some assemblies, mechanical structure, nylon patch, special thread shape, or precise torque control may be more suitable.
When buyers provide vibration conditions, tightening method, mating material, and service temperature, the anti-loosening solution can be selected more accurately. Our factory is equipped with anti-loosing processing capability, so we can help match the screw structure and locking method instead of treating them as separate decisions.
For customized screw orders, inspection should be planned before mass production. A good inspection plan defines what must be measured, how it is measured, and how often it is checked. This is especially important for non-standard screws because the drawing may include features that ordinary standard screw gauges cannot fully verify.
Inspection standards should be linked to the real assembly risk, not only to the drawing format. For example, a slight visual mark may be acceptable on a hidden internal screw, but unacceptable on a visible decorative screw. With ISO9001:2015 quality system certification and a complete range of testing equipment, we support buyers in setting practical inspection points for stable batch delivery.

DETAILIA CONTACTUS

Inscriptio:NO. 248-2 Changhongbei via, Luzhi Oppidum, Wu Zhong District, Suzhou urbem, Jiangsu Provincia, China.
TEL:+86-13913588597
PRODUCTA
CD forma (satin Hibera) Cochleas
Nylon panni rudis (Locking) Cochleas
Anti-furtum (securitatem) ANISOCYCLUM
IMPERVIUS (se signantes) ANISOCYCLUM
& Titanium & Aluminium Cochleas
Nut & elementum & stupra Key & Spring
Fingunt & ferrum & filum volubilem dies
Hex nervum calicem caput ANISOCYCLUM
Cochleae Chalybis Inoxydabilis
TERMINAL MOBILIS



